
This guide sets out where technology conventionally lands in each phase, what tenants typically inherit versus build, and the questions to settle — in writing — before the lease is signed.
Definitions first, with a warning: CAT A and CAT B are market conventions, not defined terms in any Australian regulation. What your building means by them is whatever your lease and the landlord's fitout guide say. Treat everything below as the common pattern, and verify your specifics. This is general information, not legal advice.
The three layers
Shell and core: the building itself
The structure and the base-building services: lifts, lobbies, risers, base-building fire systems, main electrical and mechanical plant, and the building's own security — lobby gates, base-building access control, building CCTV. Tenants don't build any of this, but every piece of tenant technology eventually has to connect to it, which is why it matters more to your fitout than it first appears.
CAT A: a blank, serviced floor
CAT A takes a floor to "ready for a tenant to design around": suspended ceilings and lighting, floor coverings or raised access floors, mechanical services distributed across the floor, and basic fire services — sprinklers and detection laid out for an open floor plate. What it conspicuously does not include is anything specific to how you will work. A CAT A floor has no data cabling to work points, no tenant comms room fitout, no suite security, no AV. It is a well-lit, air-conditioned blank.
CAT B: your fitout
CAT B is everything that makes the floor yours: partitions, joinery, finishes — and effectively all of the workplace technology. In practice, the technology scope of CAT B includes:
- Structured cabling to every desk, room and device, plus the tenancy patching and containment behind it — data cabling delivered under the ACMA registered-cabler regime and the current Wiring Rules (AS/CA S009:2020).
- The tenancy comms room or rack: racks, power, cooling arrangements, tidy terminations — the difference between a comms room and a cupboard of regret is decided in this phase (see comms room cleanup for what happens otherwise).
- Networking and Wi-Fi, switching, and carrier services into the tenancy.
- Suite access control, intruder detection and any tenancy CCTV — plus the integration conversation with the base-building system.
- Meeting room technology and AV, including the cabling and acoustic groundwork that must land during construction, not after it.
- Fire services modifications driven by your layout — new walls and rooms mean relocated detectors, sprinkler adjustments and occupant warning changes, done through building-approved contractors (see fire systems).
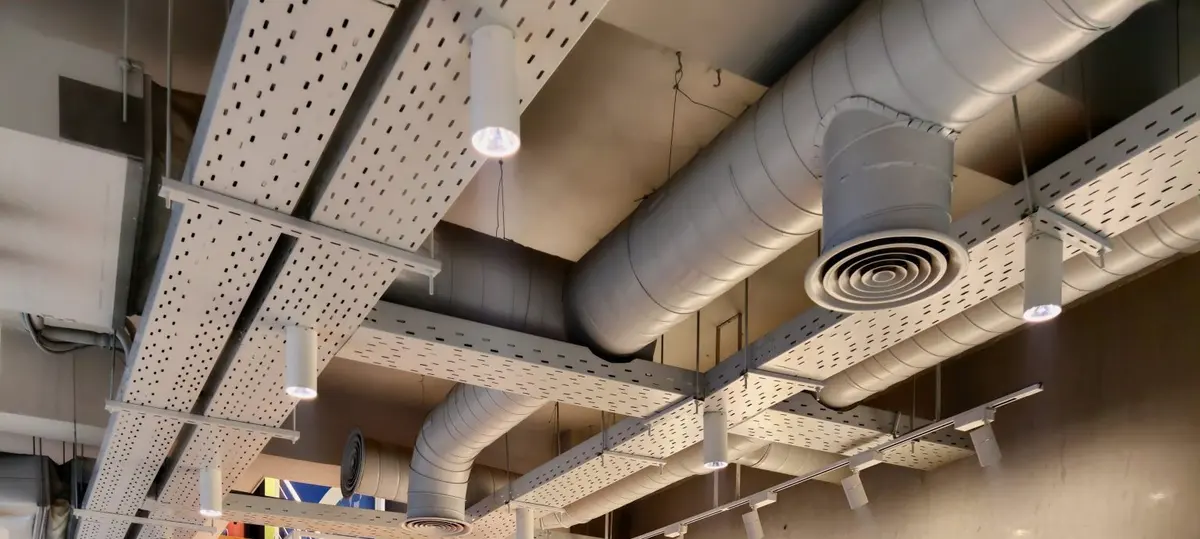
What tenants inherit vs what tenants build
| Item | Shell & core / CAT A (inherit) | CAT B (you build) |
|---|---|---|
| Risers, backbone pathways | Building provides riser space and pathways | Your cabling occupies them (by agreement) |
| Comms room | Sometimes a bare room or shared building distributor | Racks, power, cabling, everything in it |
| Fire — base systems | Sprinkler grid, base detection, EWIS backbone | Modifications for your layout |
| Security | Lobby, lifts, building CCTV, base access platform | Suite doors, tenancy CCTV, integration |
| Data cabling | Almost never provided | All of it |
| AV / meeting rooms | Never provided | All of it |
| Lighting, HVAC | CAT A standard grid | Adjustments for your layout |
Two traps live in this table. First, spec suites and "CAT A+" blur it deliberately: the landlord delivers a partly or fully fitted suite, and you inherit someone's cabling, security and AV choices — inherit them formally, with documentation and admin credentials, or you've inherited an orphan (our make-good guide covers the exit-side twin of this problem). Second, the previous tenant's leftovers: a floor marketed as CAT A may still carry the last fitout's abandoned cabling and readers. Who removes those — and who pays — should be answered before you price your own works.
Fire systems: the phase everyone underestimates
Fire is base-building infrastructure that your CAT B works will unavoidably touch: new partitions change detector coverage, enclosed rooms need sprinkler and detection adjustments, and occupant warning must reach your new layout. This work runs through the building's or an approved fire contractor, needs sign-off, and sits on the critical path more often than any other trade because it gates occupancy.
Obligations continue after the fitout: fire protection systems in commercial buildings are routinely inspected and tested — AS 1851-2012 is the standard governing routine servicing of fire protection systems and equipment — and in WA the operational requirements sit with the building owner under the building regulations and DFES's framework, with leases then allocating tenancy-level responsibilities. Who tests what in your tenancy is a lease question; our fire testing: tenant vs landlord guide unpacks the usual split.
Questions to settle before signing the lease
Get written answers — in the lease, the landlord's fitout guide, or an agreed schedule — to these:
- What exactly does the landlord's "CAT A" include on this floor? Ask for the specification, not the phrase.
- Is there a tenancy comms room, and what does it come with? Space, power, cooling, riser access, carrier availability — and lead times for new carrier services, which regularly exceed fitout programs.
- What must connect to base-building systems, and through whom? Fire always; access control and lifts usually; sometimes metering and BMS. Nominated contractors and their costs belong in your budget from day one.
- What's the base-building access platform, and can tenancies integrate? This determines whether one-credential access is a reader choice or a redesign later.
- Who removes the previous tenant's technology, and is the floor genuinely clear?
- What will make-good require of your technology at the end? The removal obligations you accept at signing set the price of your exit — negotiate them while you have leverage.
- What are the landlord's approval requirements for CAT B technology works — drawings, contractor approvals, riser access rules, after-hours work?
Every one of these is cheaper to answer at heads-of-agreement than at fitout tender. Our office fitout technology checklist sequences the full list against a fitout program.
Get the technology line drawn before you sign
The cheapest CAT B technology decisions are the ones made before the lease locks the answers in. If you're weighing up floors, negotiating a fitout contribution, or scoping a fitout, book a tower audit and we'll review the building's technology position — comms room, base systems, integration options, inherited leftovers — before it becomes your problem. Or get a quote for the CAT B technology package itself.